Quintas del Sur
Diseño moderno, comodidad y espacios para disfrutar en familia.
Residencial Quintas del Sur es un proyecto de viviendas diseñado para combinar funcionalidad, elegancia y bienestar. Sus casas cuentan con espacios amplios y modernos, ideales para compartir en familia, disfrutar de la comodidad del hogar y vivir experiencias especiales cada día.
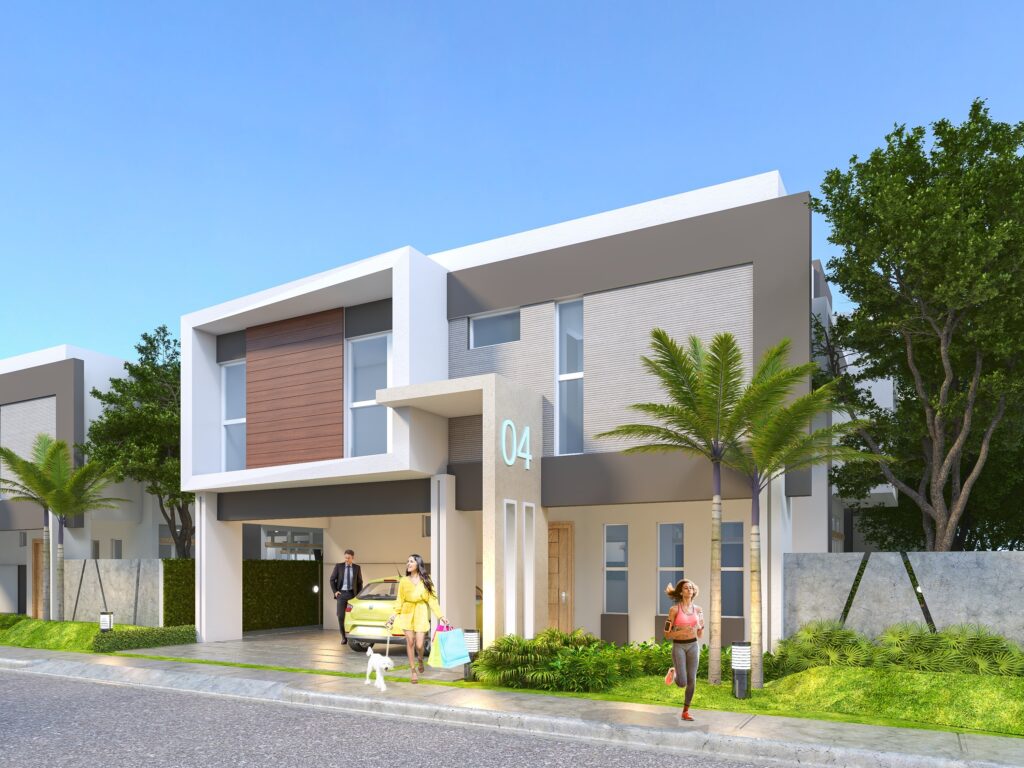
Espacios diseñados para tu estilo de vida
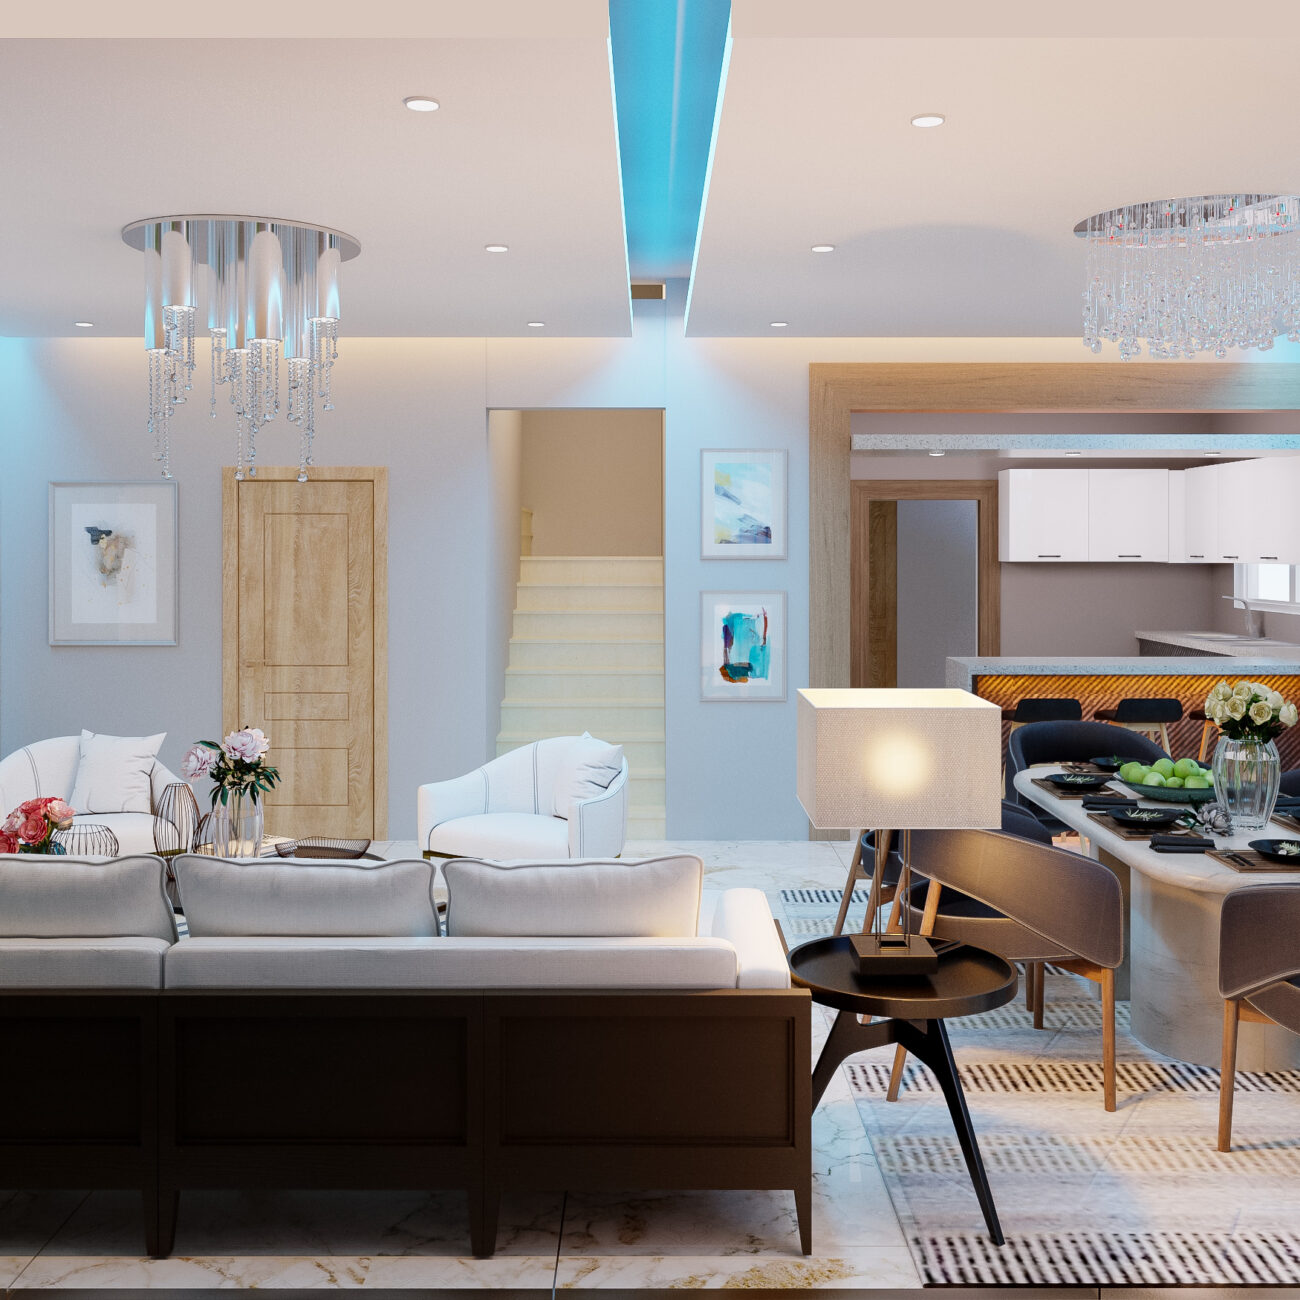
Cada vivienda integra una sala y comedor tipo open space, cocina moderna con isla y una terraza conectada directamente con las áreas sociales, creando un ambiente ideal para compartir.
Ubicación
Madre Vieja, San Cristobal.
Concepto
Proyecto residencial de casas modernas.
Perfil
Familias que buscan espacios cómodos, funcionales y áreas para compartir.
Una experiencia pensada alrededor de la comodidad
Las viviendas cuentan con una amplia sala y comedor tipo open space, cocina moderna con isla y terraza con acceso directo desde el comedor y la cocina.
Amenidades
Juegos infantiles, áreas recreativas, terrazas, gimnasio climatizado y lobby.
Seguridad y comodidad
Seguridad 24 horas, cámaras, cerco eléctrico, acceso controlado y planta eléctrica en áreas comunes.
Características y terminaciones
Porcelanato importado, madera preciosa, cocinas con granito natural y baños con cerámicas y mamparas de cristal.
¿Buscas tu próximo hogar?
Conoce Residencial Quintas del Sur y descubre una propuesta diseñada para disfrutar de la comodidad, la calidad y los espacios que tu familia necesita.
The Petronas Twin Towers
"Designing spaces for the way we live today and tomorrow."
Interior design in architecture companies involves the creation of functional and aesthetically pleasing interior spaces within buildings. Interior designers work closely with architects and clients to understand the purpose and requirements of the space and then develop design concepts that reflect the client's needs and preferences while also adhering to building codes and regulations.
Interior design in architecture companies may involve the selection of materials, furnishings, and lighting to create a cohesive design scheme that enhances the overall aesthetic of the space. The interior designer may also work with engineers and contractors to ensure that the design is feasible and can be implemented within the construction budget.
Overall, interior design is an important aspect of architecture that focuses on creating functional, visually appealing, and comfortable interior spaces that meet the needs of the building's occupants.
Design concept: This outlines the overall vision for the space, including the style, color palette, and design elements that will be used.
Floor plans and elevations: These are detailed drawings that show the layout of the space, including the placement of walls, windows, doors, and furniture.
Material and finishes: This includes the selection of materials such as flooring, wall finishes, and lighting fixtures that will be used in the space.
Furniture and accessories: This specifies the type of furniture and accessories that will be used to furnish the space, including the style, color, and placement.
Lighting design: This outlines the lighting plan for the space, including the type and placement of light fixtures.
Sustainability: This may include specifications for eco-friendly materials and energy-efficient design features to reduce the environmental impact of the project.
Design consultation: This may involve an initial meeting or consultation to discuss the client's needs, preferences, and budget for the project.
Space planning: Interior design companies may offer space planning services to help clients maximize the functionality and flow of their interior spaces.
3D modeling and visualization: Many interior design companies use 3D modeling and visualization software to create realistic renderings of the design concept, helping clients visualize the final result.
Project management: Interior design companies may offer project management services to oversee the entire design process, from initial concept development to final installation.
Material selection and sourcing: Interior design companies may have access to a range of materials and finishes, as well as established relationships with suppliers and vendors, to help clients source the best products for their project.
Installation and finishing: Many interior design companies offer installation and finishing services to ensure that the final design is executed to the highest standards.
Overall, the facilities offered by an interior design company may vary depending on the scope of the project and the needs of the client. However, a professional interior design company should be able to provide a range of services to support the successful execution of any interior design project.
Luxurious Facilities.
Hub Construction employs over 3 000 employees, the majority of whom are based on project sites. We embrace holistic development and support for employees with the aim of being a first-choice employer within our sectors.
Through a unique combination of engineering, construction and design disciplines and expertise, Concor delivers world class infrastructure solutions to customers and stakeholders across a broad range of industry sectors.
Modern Design
Through a unique combination of engineering, construction and design disciplines and expertise, Concor delivers world class infrastructure solutions to customers and stakeholders across a broad range of
Through a unique combination of engineering, construction and design disciplines and expertise, Concor delivers world class infrastructure solutions to customers and stakeholders across a broad range of